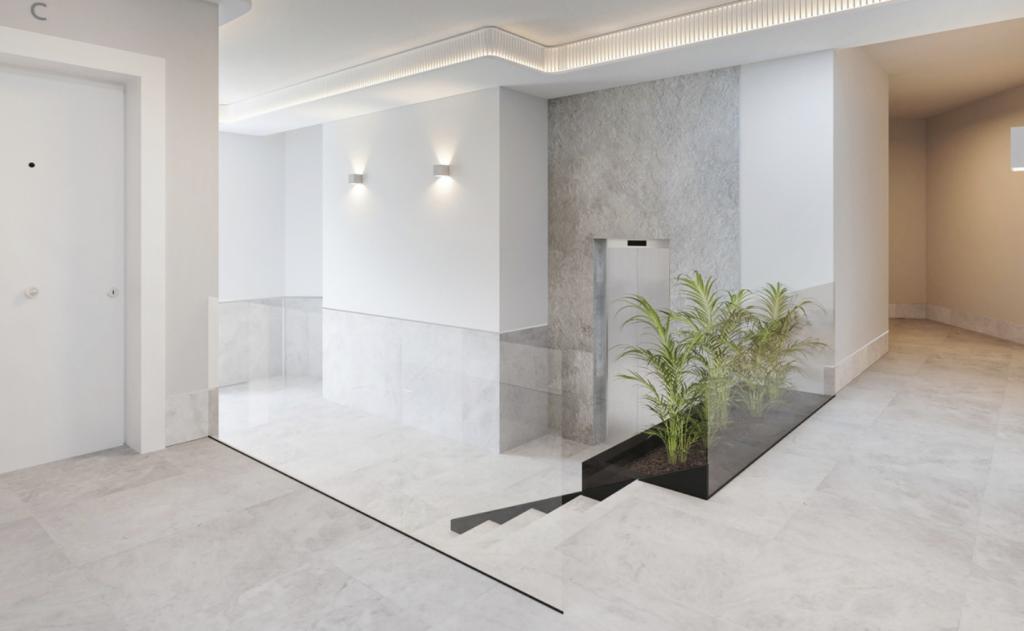
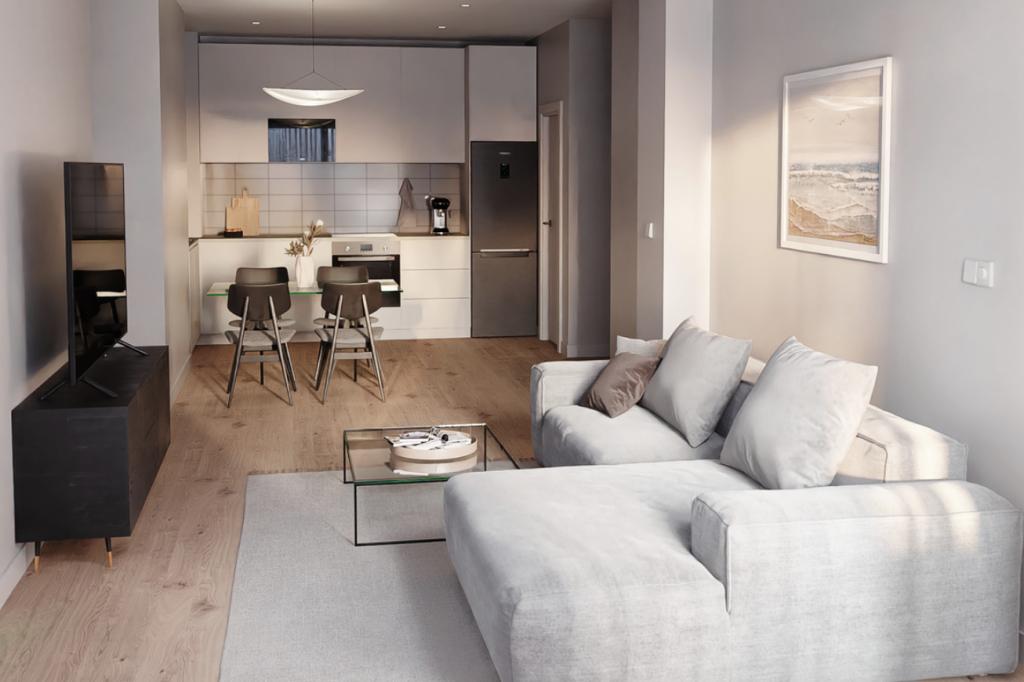
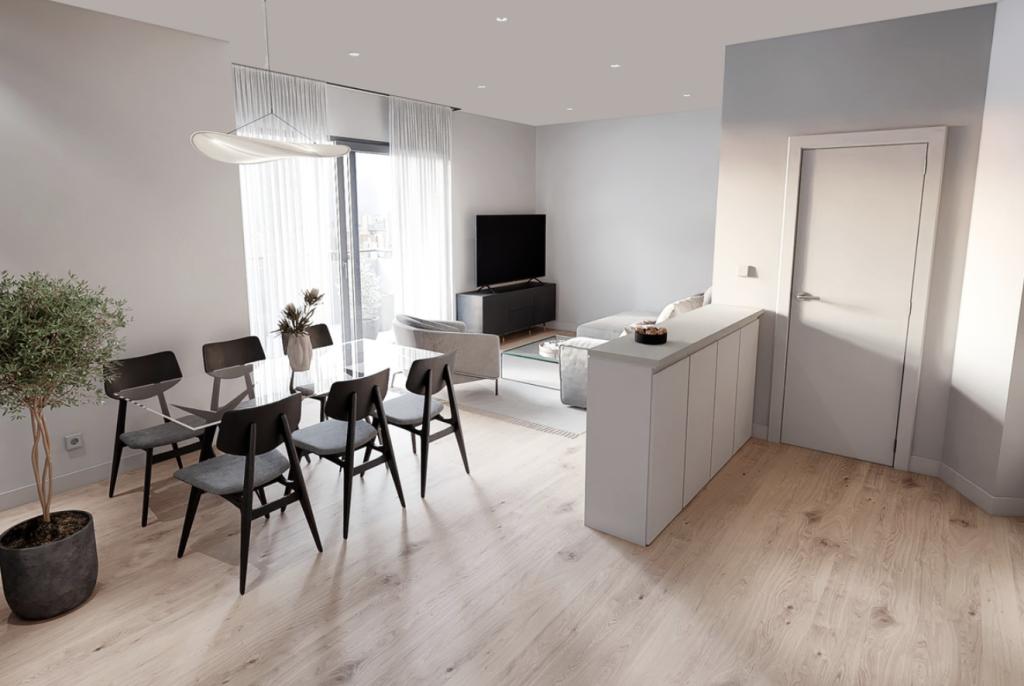
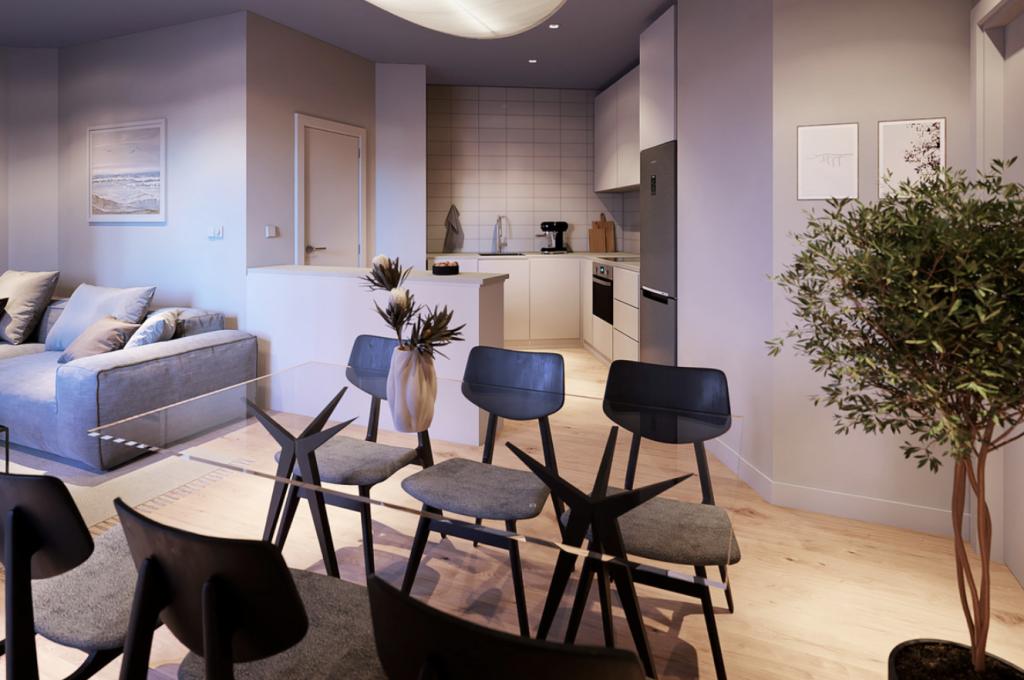


Apartment for sale in Malaga, Spain
Malaga, Spain
198,000€
Area: 62 m² | Price: 3193 €/m²
Bedrooms: 1 | Bathrooms: 1
Contact our sales manager
Malaga, Spain
Unlock premium real estate benefits and save big on your next property!
Free to subscribe and cancel anytime. Read more

 Call now
 Whatsapp